Linkou Changhong Tianhui: A Harmony of Minimalism and Modern European
Elegance Located in Linkou, this home resembles a serene painting, blending minimalist sophistication with modern European design. Every detail, from fine craftsmanship to smooth spatial planning, reflects the designer’s pursuit of beauty and functionality. The color palette centers on wood tones, white, and grey, creating a warm and harmonious atmosphere. The moment one enters, a sense of relaxed elegance is immediately felt. This residence is not merely a living space but a visual and emotional experience that merges contemporary and European aesthetics with ease.
Public Area: Flowing Visual Language and an Expansive Living Field
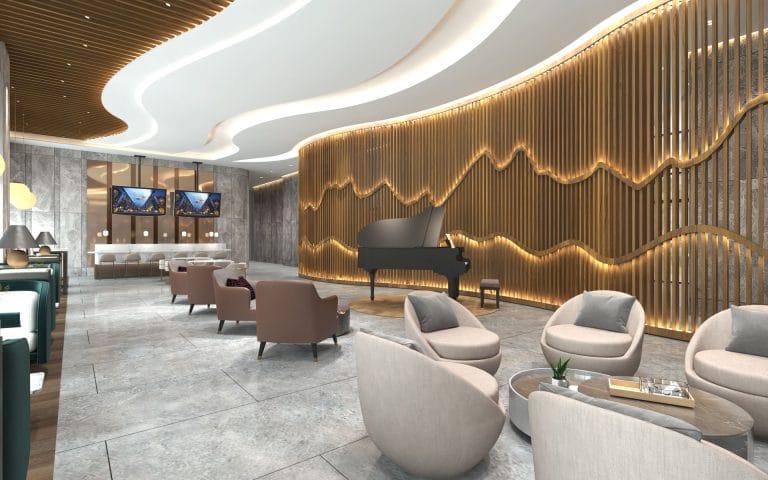
The public area features strong modern European elements. Clean lines form the foundation, while subtle European-style moldings add depth and visual rhythm. The ceiling forms the visual focal point of the space, seamlessly integrating with the structure and reducing the visual weight of beams, expanding the sense of openness.
The designer intentionally softened the presence of structural elements, using lines and color blocks to establish a harmonious spatial framework. Each design piece supports both functionality and aesthetic clarity, ensuring that the space is fully utilized and naturally comfortable.
Kitchen and Dining: A Fusion of Taste and Functionality
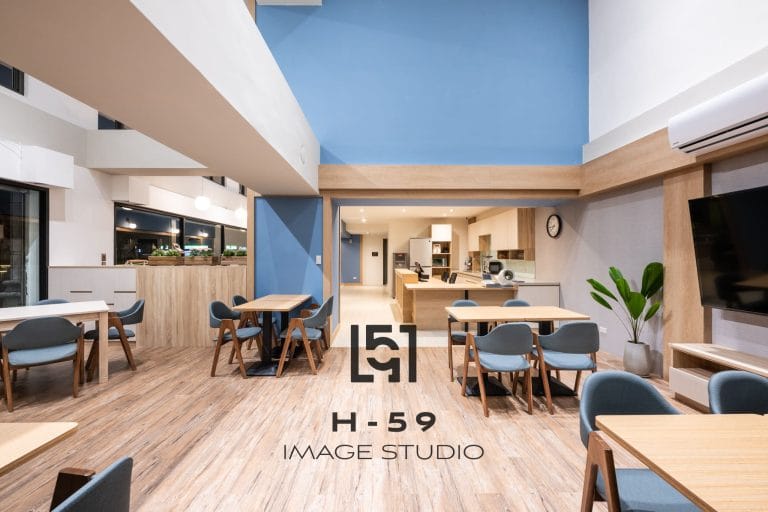
The kitchen and dining room represent another highlight of the home. The open kitchen includes a multifunctional bar area, serving as both a cooking station and a social hub. Above the bar, imported European color-contrast glass pendant lights inject vibrancy and personality.
The dining space includes a custom-made table and chairs designed specifically for the homeowner. Elegant patterns and restrained tones emphasize taste and lifestyle. The overall design remains simple yet refined, creating an inviting dining environment where each meal becomes a memorable moment.
From Entryway to Dining: Thoughtful Design in Every Corner
The entryway marks a welcoming transition from the outside world to the home. Its clean and refined design integrates natural wood with textured grey flooring, establishing a sense of comfort from the moment one enters.
Smooth transitions guide residents from the entryway to the living and dining areas, then into the open kitchen. Every piece of furniture and color pairing reflects intentional spatial flow. The designer maintains a contemporary minimalism while incorporating European elegance, ensuring coherence and comfort throughout the home.
A Reflection of Taste and Attitude
This residence expresses the homeowner’s personal taste and lifestyle. Every detail showcases a desire for beautiful living. No design element is redundant. Each has been carefully curated to shape a practical yet sophisticated home. The result is an ambiance that speaks to the philosophy of simplicity with depth and elegance without ostentation.
Returning to the Essence of Daily Living
With its balanced blend of minimalist and modern European aesthetics, this home offers an ideal living experience. Every detail reflects careful thought. Every element is harmoniously integrated. It is a space where modernity meets warmth, where comfort merges with beauty, allowing residents to enjoy a daily life filled with both peace and refined elegance.